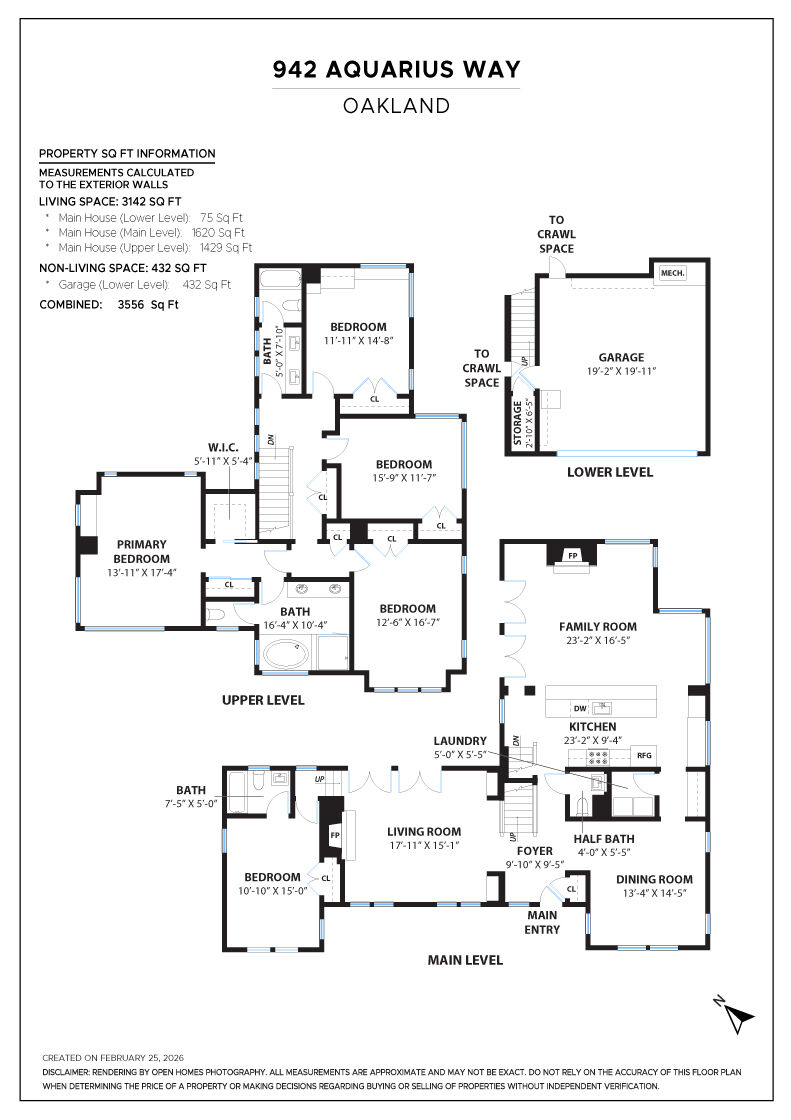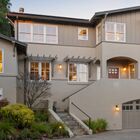

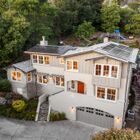
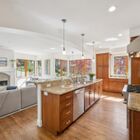
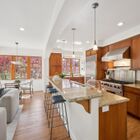

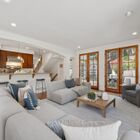
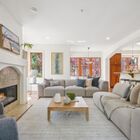
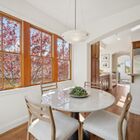
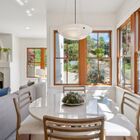
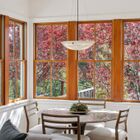
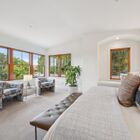
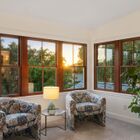
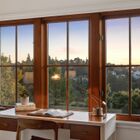





Up a private, wooded drive in Oakland’s coveted Glen Highlands neighborhood, this sprawling 5BD/3.5BA Contemporary home designed by Jarvis Architects offers sophisticated California living with the ease of thoughtfully maintained modern construction. The 3,142-square-foot residence sits on more than ⅓ acre of beautiful gardens and inviting level outdoor spaces.
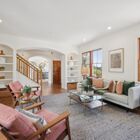
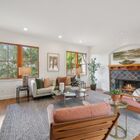
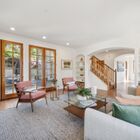
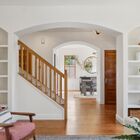
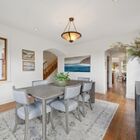
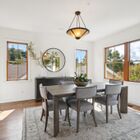
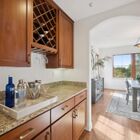
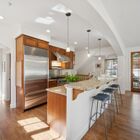
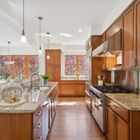
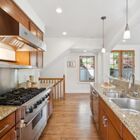
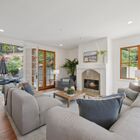
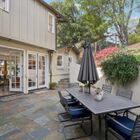
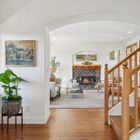
The gorgeous front living room features decorative arches, a fireplace, and French doors opening to the patio and backyard. A circular floorplan leads to the heart of the home: a spacious and stylish chef’s kitchen, informal dining area, and family room that open to the patio, creating seamless indoor/outdoor living. Enjoy cooking with a Viking stove, Sub-Zero refrigerator, and Grohe fixtures while family and friends gather nearby. Entertain in the formal dining room or dine al fresco on the patio.
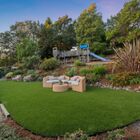
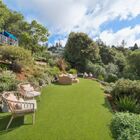
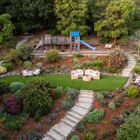
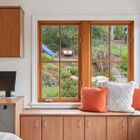
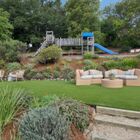
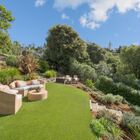
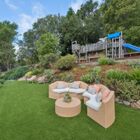
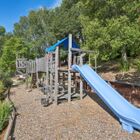
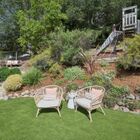
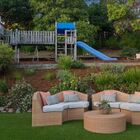
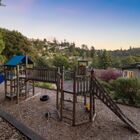
The expansive and private backyard includes a magical play structure, level turf, meandering paths, and multiple sitting areas. Thoughtful smart features include sprinklers beneath the turf to cool it for bare feet on warm summer days, as well as your own miniature orchard with Fuji apple, clementine, persimmon, Meyer lemon, and more—protected by a newly installed deer fence. The white cedar playset, crafted by Cedarworks of Maine, is built with splinter-proof wood. The turf by Heavenly Greens includes a transferable warranty and, with the existing sprinkler system, could be converted to a sod lawn in the future.
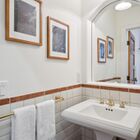
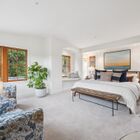
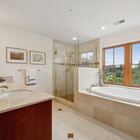
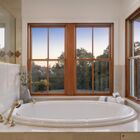
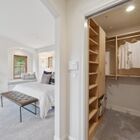
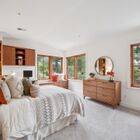
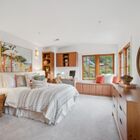
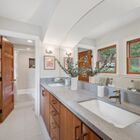
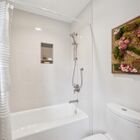
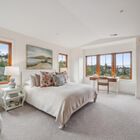
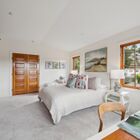
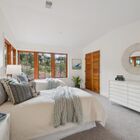
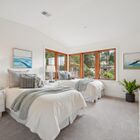
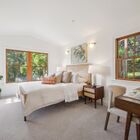
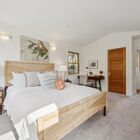
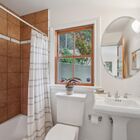
Back inside, the first floor is completed by a butler’s pantry, powder room, laundry room with side-by-side washer and dryer, and guest suite (or office) with its own full bath. Upstairs are four sunny bedrooms—rarely found all on one floor— with large closets, all custom-designed by California Closets. Three bedrooms share a full bath with a dual vanity. The primary suite is especially inviting, featuring a walk-in closet, bench seating, and an elegant split bath with a separate soaking tub and shower.
Additional highlights include beautiful fir features throughout, interior access to the two-car garage and a long driveway with a large parking pad, enhancing utility, privacy and safety. Solar (2025) with backup battery and EV charger await, and fire sprinklers run throughout the home. A newer furnace (2018), roof (2024), exterior paint (2023), interior paint (2026), air conditioning, security system, and tankless water heater add comfort and peace of mind.
Nearby are lively Montclair Village and Rockridge, sought-after public and private schools, BART, and miles of regional parks and trails.