
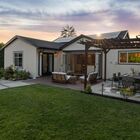
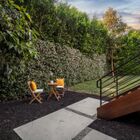
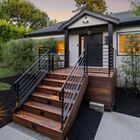
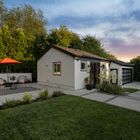
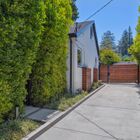
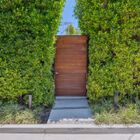
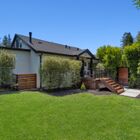

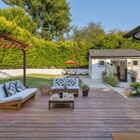
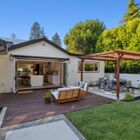
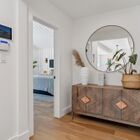
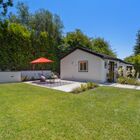
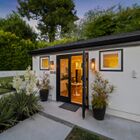
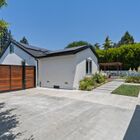
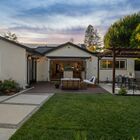
No detail has been overlooked in this 5BD/4.5BA luxury gated home with full-service detached ADU in elegant Upper Rockridge. Located on a level 9000+ SQFT lot with a +/- 20 foot privacy hedge, you can enjoy the ease of modern construction, mostly single-story living, state-of the-art systems, and the enjoyment (or potential income) of the ADU.
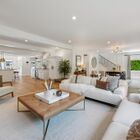
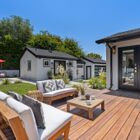
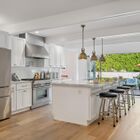
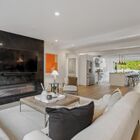
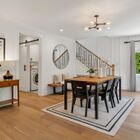
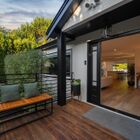
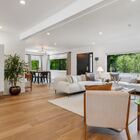
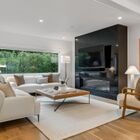
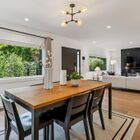
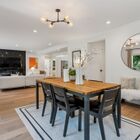
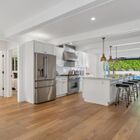
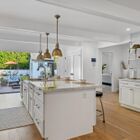
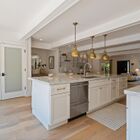
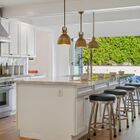
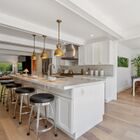
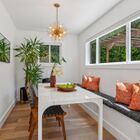
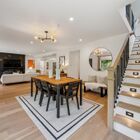
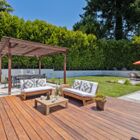
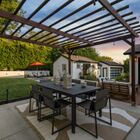
The sunny 3186 SQFT main home is designed for the best of California living with two flexible rooms and a large open floor plan with multiple glass doors that open to a deck, lush level lawn, garden areas, and charming pergola. The living room boasts two picture windows onto the front garden, a dramatic contemporary fireplace, plank hardwood floors, recessed lighting, and an open beamed ceiling – all spanning into the dining area and the exquisite gourmet kitchen. With top-of-the-line appliances, huge island with seating, wine fridge and butler’s pantry, chic tiling, pot filler, and large pantry, the chef’s kitchen is a great place to cook while family and friends converse at the island, lounge in the living room, or unwind on the deck with the accordion doors flung wide open. There’s also an adjoining flexible room ready as a breakfast nook, office or craft room with a view to the backyard and built-in bench with storage.
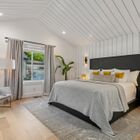
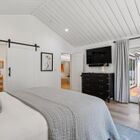
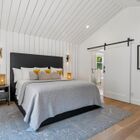
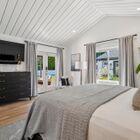
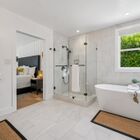
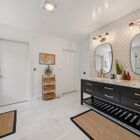
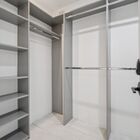
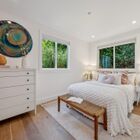
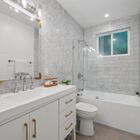
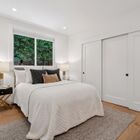
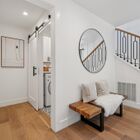
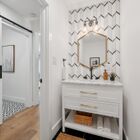
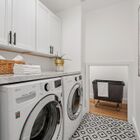
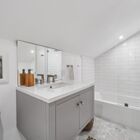
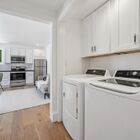
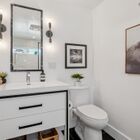
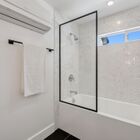
Tucked away for privacy, the ground-floor primary suite is a luxurious refuge. The unique peaked clapboard ceiling and walls give an architectural detail, while sunshine streams through the picture window and French doors to the back yard. The ensuite split bath and dressing area boasts a modern soaking tub, large shower, dual vanity with fabulous tiling, and dual custom walk-in closets (one housing the home’s command central behind a steel-plated security door). Two more bright bedrooms are in a sleeping wing and share a beautiful full bath with more dazzling tiling. The lower floor is complete with a powder room and laundry room with cabinets, a stone counter, and storage.
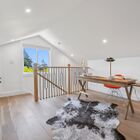
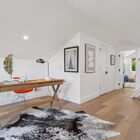
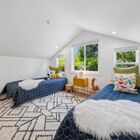
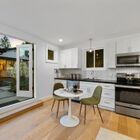
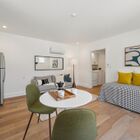
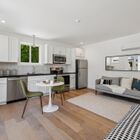
Upstairs find another sunny bedroom suite, perfect for guests, with its own full bath. There’s also a large flexible seating/working room with San Francisco Bay views. Entirely enclosed by a tall fence and spectacular mature landscaping, the property’s outdoor areas are bathed in sunlight and offer unique seclusion and space to unwind, entertain, and play. An electronic, retractable awning provides shade just off the kitchen. The comfortable ADU offers generous space, split AC, kitchen, laundry, full bath and its own patio.
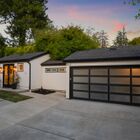
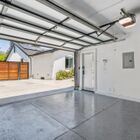
There is parking with a long driveway and an oversized two-car garage behind a secure gate. Solar panels with Tesla batteries provide clean energy. Per OUSD website, the residence is zoned for the coveted public Hillcrest K-8 School. Lively Rockridge, Montclair Village and Central Piedmont are nearby, and beautiful East Bay parks are just up the hill.

