
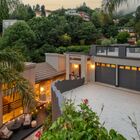
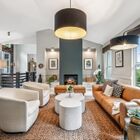

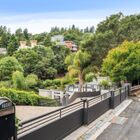
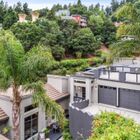
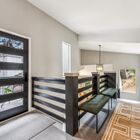
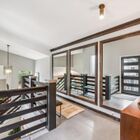
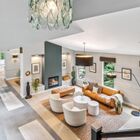
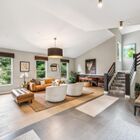
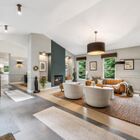
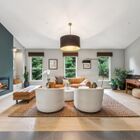

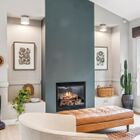
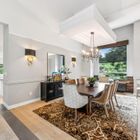
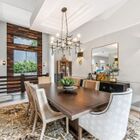
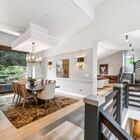
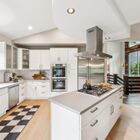
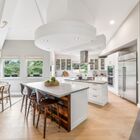
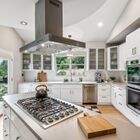
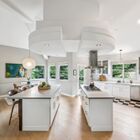
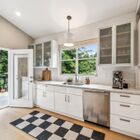
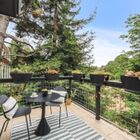
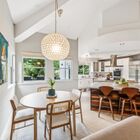



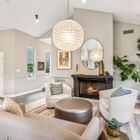
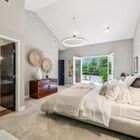
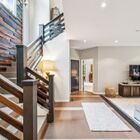
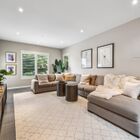
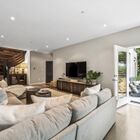
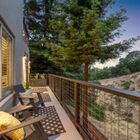
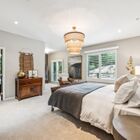
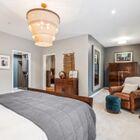

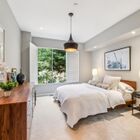
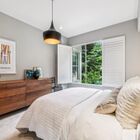
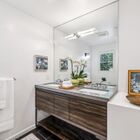
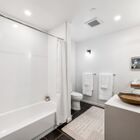
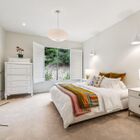
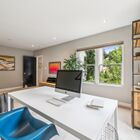
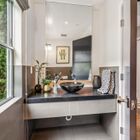

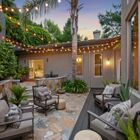
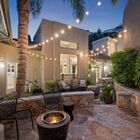
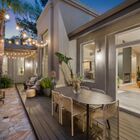
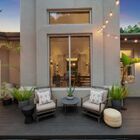
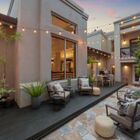
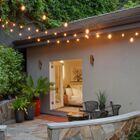
Live in sophisticated modern elegance in this extraordinary 4+BD/3.5BA contemporary with mature landscaping and a touch of Balinese influence, privately and peacefully tucked into the wonderful Claremont Hills. Down a long private drive, the 4542 SQFT home enjoys sunlight streaming through a multitude of picture windows that make the beautiful hills and trees of the East Bay the backdrop to your life. Entertain and relax under the great room’s cathedral ceiling, cozy up to its fireplace, or open the glass door to the stone patio for wonderful indoor/outdoor living. The heart of the home flows from an exquisite dining room to a truly fabulous eat-in kitchen, featuring two islands, a dining area, an adjoining den with another fireplace, and a small deck overlooking the hillside. Cook in your chef’s kitchen while family and friends gather around to catch up and unwind. Off to the side, find a beautiful guest room with a spacious ensuite bath, walk-in closet, plus French doors to the patio. The main floor is complete with a powder room and a large flexible room - ready as an office or 5th bedroom.
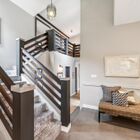
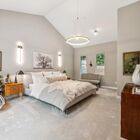
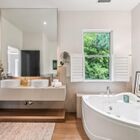
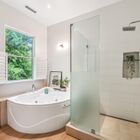
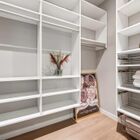
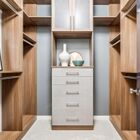
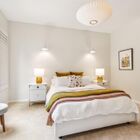
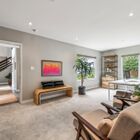
Down a stately staircase, a large den centers the bedrooms and has outdoor access to a deck. On one side, two roomy bedrooms share a bath with dual vanity, while the amazing primary suite is on the other side for privacy. Enjoy a huge spa-like bath, a custom walk-in closet, and French doors to a deck for your own private space. A convenient laundry room is also on this level. The home has ample parking and a short stroll down a secret path to the Transbay bus. Out your front door, explore miles of trails and recreation in the East Bay parks and down the hill, discover Berkeley with its world class amenities and university.

