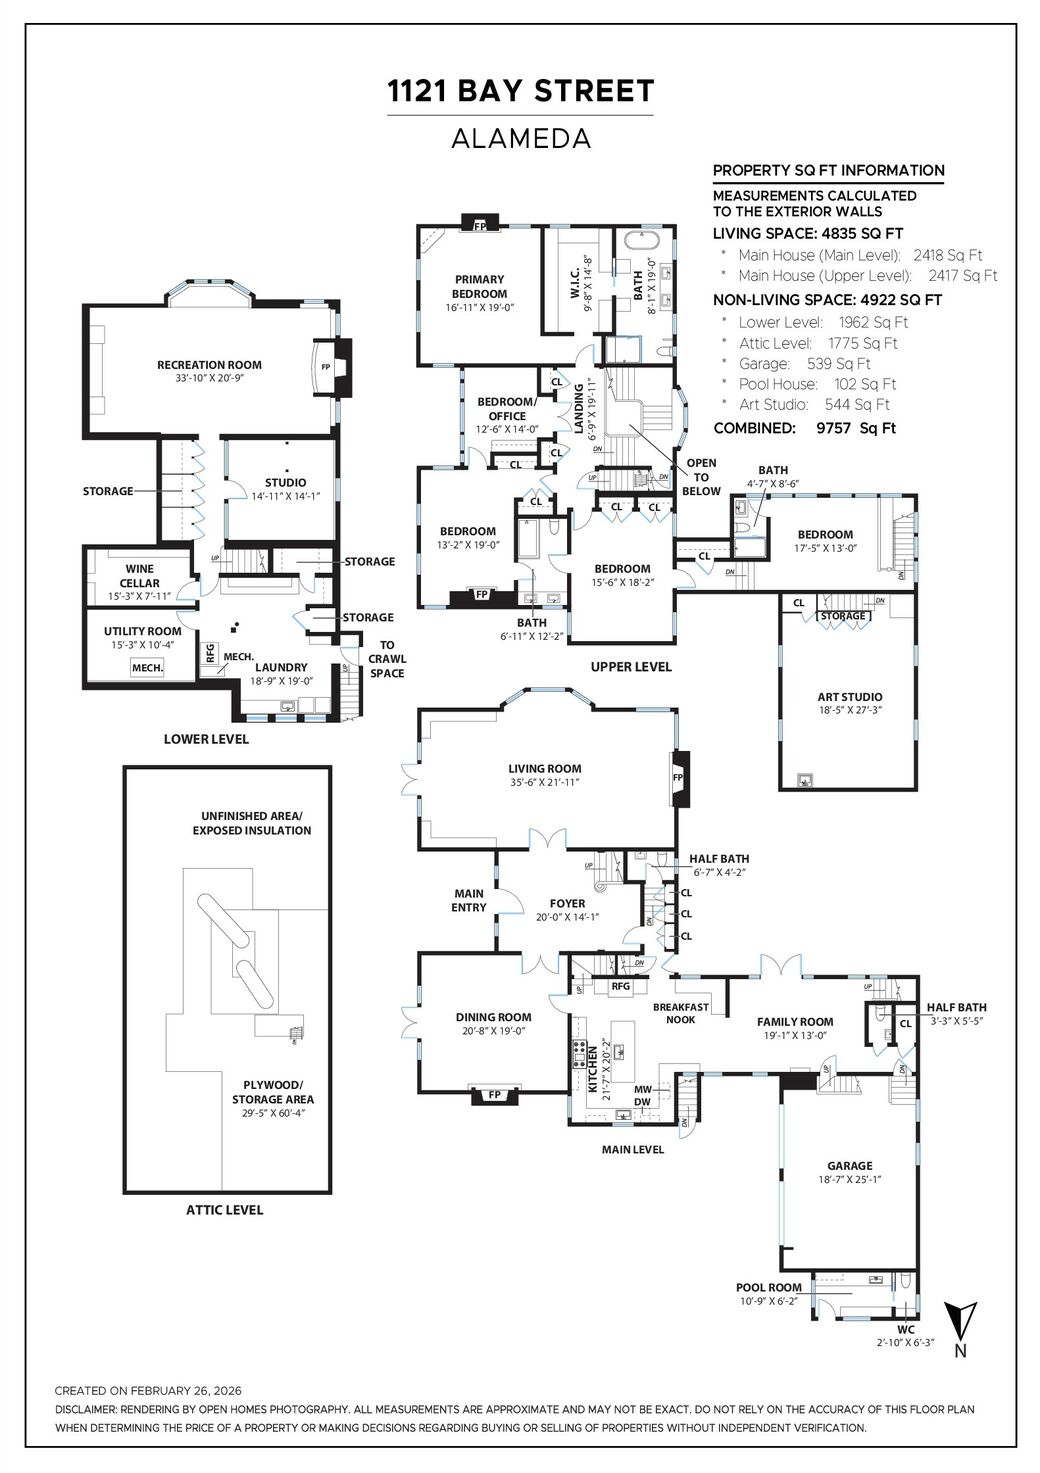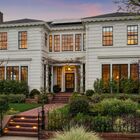



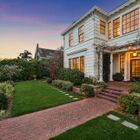












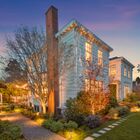
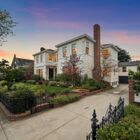
First envisioned more than a century ago on Alameda’s most coveted waterfront block, this exceptional 5++ bedroom, 4++ bath Colonial Revival estate has been meticulously restored not simply to its former glory, but well beyond. Thoughtful, peerless upgrades throughout the 7,286 square foot residence create an atmosphere of quiet luxury while supporting comfortable modern living.
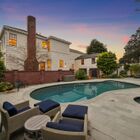
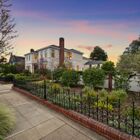
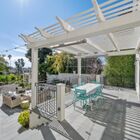
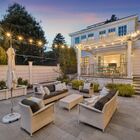
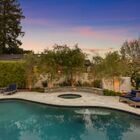
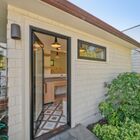
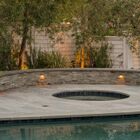
With water views, a private pool and spa, and a fully equipped pool house set on .35 acres, the home embraces the island lifestyle on a rare cul-de-sac block from a bygone era—complete with antique streetlights, rolling lawns, lush gardens, and nearby waterfront. Already a masterpiece, the property also offers remarkable flexibility. This is a rare opportunity to own one of Alameda’s finest homes: an heirloom residence where family life and elegant entertaining unfold with ease.
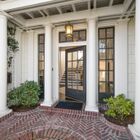
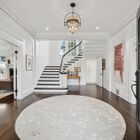
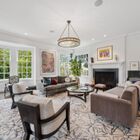
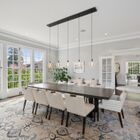
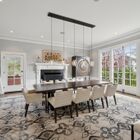
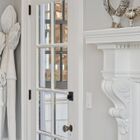
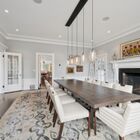
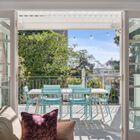
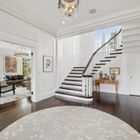
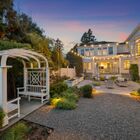
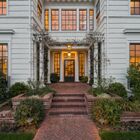
A classic wrought-iron fence, trellised brick-laid porch, and English garden create a gracious welcome. Inside, sunlight pours through a multitude of mullioned windows, framing lagoon views that become part of daily life. The grand foyer features a sweeping staircase, with the formal dining room to the right and the great room to the left—both anchored by matching custom rolled-steel fireplaces and the home’s signature floor-to-ceiling casement windows opening to Juliette balconies. Open the doors and enjoy the bay breeze while gathering with family and friends.
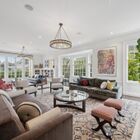
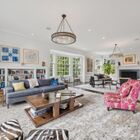
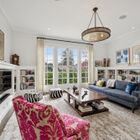
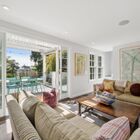
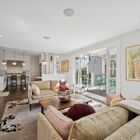
The great room offers multiple seating areas for conversation or quiet retreat, along with built-in bookshelves, a bay window, and garden and water views framed by mature landscaping for privacy. Recessed lighting, designer fixtures from The Urban Electric Company and Niche Modern, gorgeous hardwood floors, Sonos speakers, and period crown molding extend through much of the first floor, including the dining room.
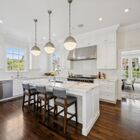
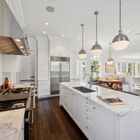
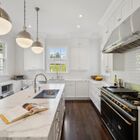
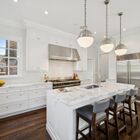
From the dining room, step into the exceptional chef’s kitchen and adjoining family den with built-in banquette seating, and two convenient powder rooms with Osborne & Little wallpaper. Glass doors, opening to both the raised patio on one side and pool area on the other, create seamless indoor-outdoor living. The kitchen is as beautiful as it is functional, centered around a striking Lacanche gas and electric range, Sub-Zero refrigerator, marble counters, two sinks, custom cabinetry, and a generous island with bar seating—ideal for both everyday cooking and gathering with guests.
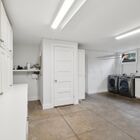
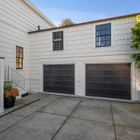
This wing also includes a secondary staircase to the upper floor and interior access to the guest suite, the two-car garage, and a spacious hideaway above the garage. Currently used as an artist’s studio, the space is already equipped with water and electricity and could easily serve as a playroom, office, or future expansion/ADU.
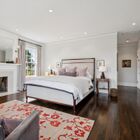
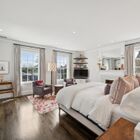
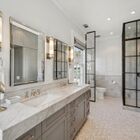
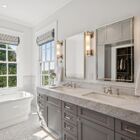
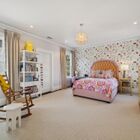
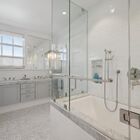
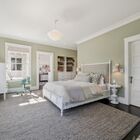
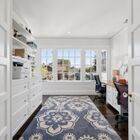
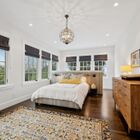
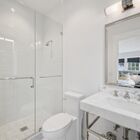
Upstairs, air-conditioned bedrooms and a home office are tucked away for privacy and quiet. The extraordinary primary suite is a sanctuary, featuring a designer walk-in closet and dressing area and a spa-worthy bath with heated floors, a double marble vanity, elegant tilework, high-end fixtures, built-in cabinetry, a soaking tub, and a metro-style glass shower enclosure. The bedroom itself includes a fireplace and water views framed by Christopher Farr drapes. An adjacent office offers a built-in two-person desk and custom cabinetry.