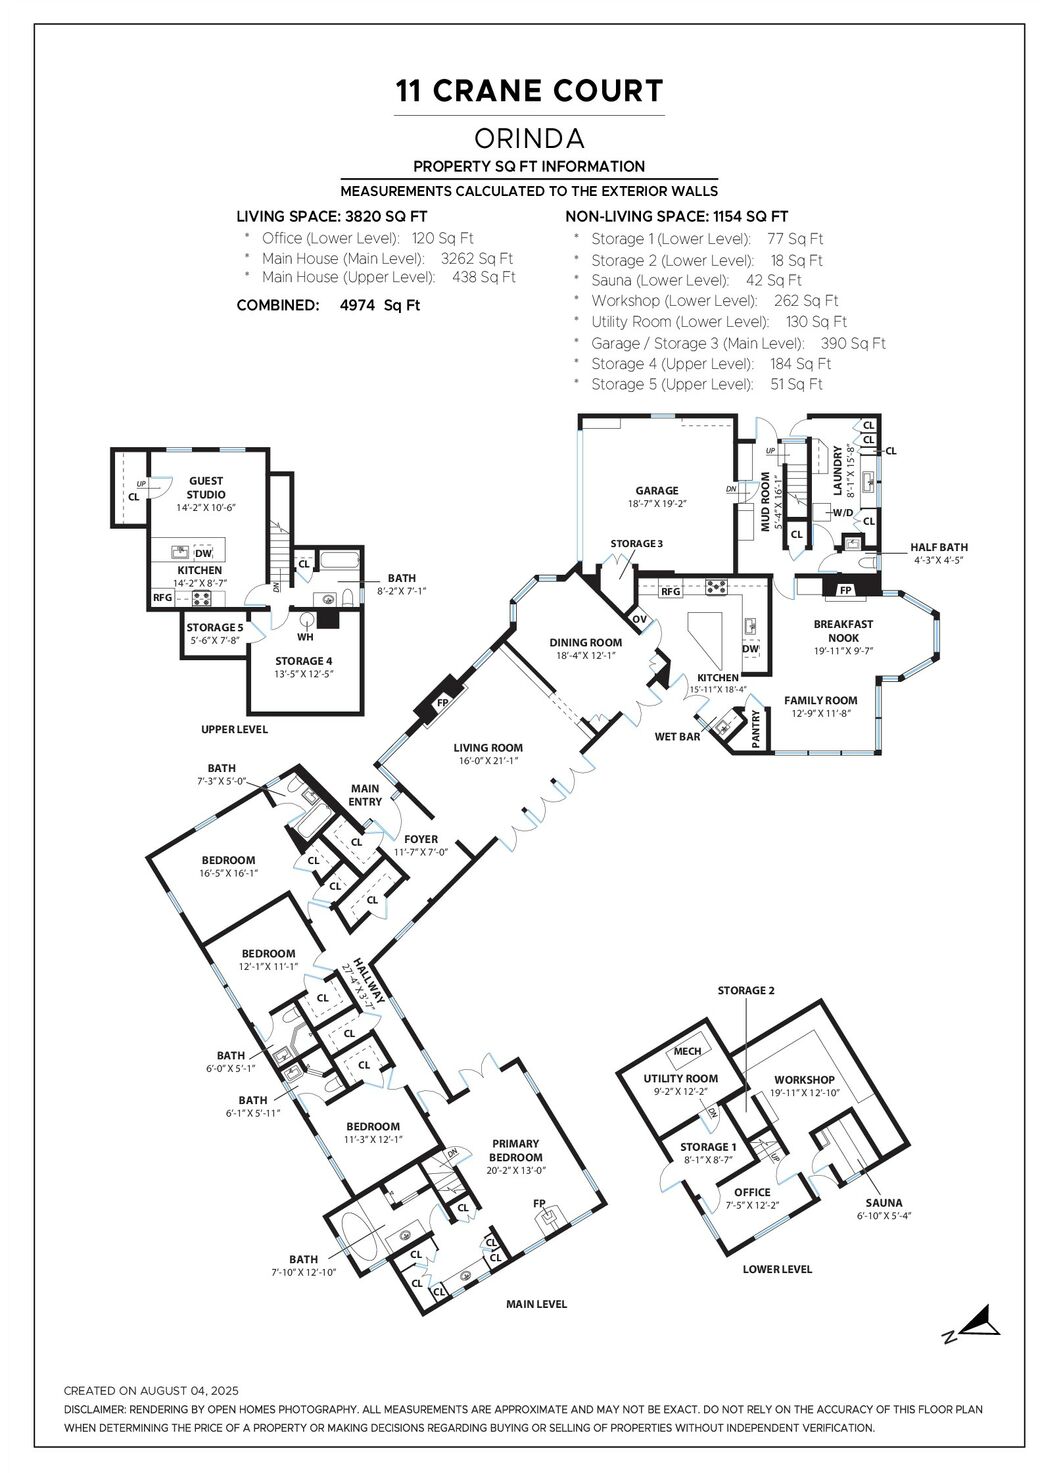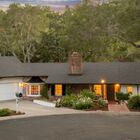
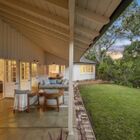
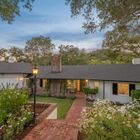
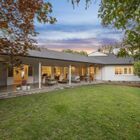

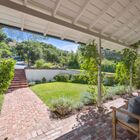

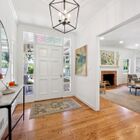


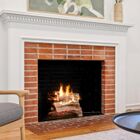

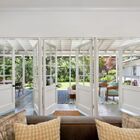
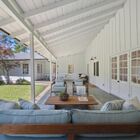
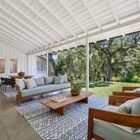


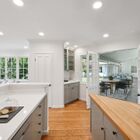





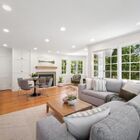

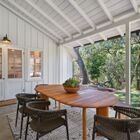
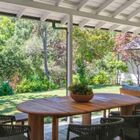

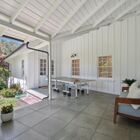











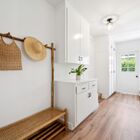

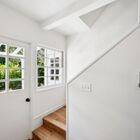

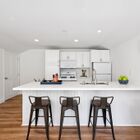


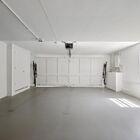
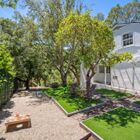

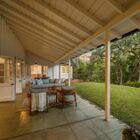
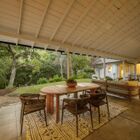
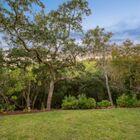
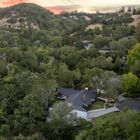
Elegance and natural beauty abound in this updated Traditional with 4BD/4.5BA plus a full-service studio/1BA in-law apartment, offering estate living on over an acre in Orinda’s Sleepy Hollow. Set on a quiet cul-de-sac, this classic 3820 SQFT home was designed for luxury, convenience and privacy. Every bedroom has an ensuite full bath, gorgeous mullioned windows splash sunlight across the home, and most rooms feature French doors onto an expansive covered veranda, bringing the beautiful outdoors inside. The grounds are exceptional with level grassy lawns and gardens against a beautiful California oak woodland. One wing of the home features a sunny living room with fireplace and built-in shelves, a dining room with a picture bay window and built-in cabinets, and a fully renovated chef’s kitchen with a large adjacent den and fireplace. Each common room has French doors opening wide for wonderful indoor/outdoor living where you can entertain, relax, dine, and play in the huge backyard. Down a hallway, find a powder room, large laundry room with sink and cabinets, additional storage, and interior access to the two car garage.
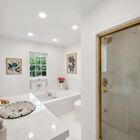
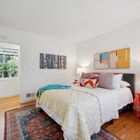
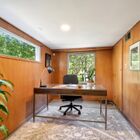
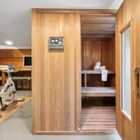
The sleeping wing of the home boasts four roomy bedroom suites, including the spacious primary bedroom with a large bath, French doors, and access to a lower level with a sauna and flexible space ready as an office or gym/wellness retreat. Above the garage, the studio apartment has a galley kitchen and separate entrance, offering privacy for an au pair, in-laws, or guests. Down the road, enjoy top-rated public schools including Sleepy Hollow Elementary, Sleepy Hollow Swim and Tennis Club, Orinda Country Club, miles of Briones Hills trails, Orinda Village, BART, and easy access to HWY 24 for access to San Francisco, Walnut Creek, and Berkeley.