
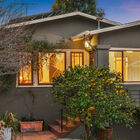
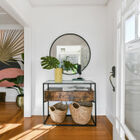
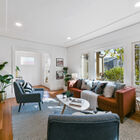
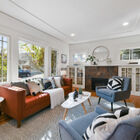
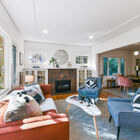
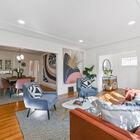
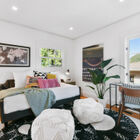
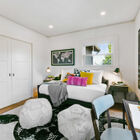
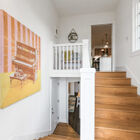


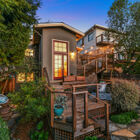

Nestled in the heart of Albany lies a magnificent Craftsman bungalow boasting both elegant sophistication and warm, inviting comfort with flexible living options. As you step inside 1048 Neilson Street, you'll be greeted by the enclosed mudroom that leads to a spacious and light-filled interior. Throughout the home are large windows that allow natural light to pour in, creating a bright and airy atmosphere across the 1800 square feet.
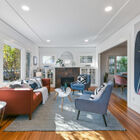
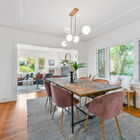
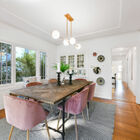
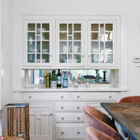
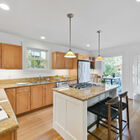
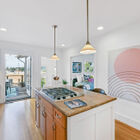
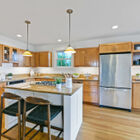
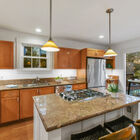
The bright living room includes period details such as Arts & Crafts-style built-in cabinets by the gas fireplace and hardwood floors that flow into the formal dining room, where there are additional built-ins and a contemporary chandelier. Double pane windows, seismic bracing, refinished hardwood floors, and modern lighting brings this well-cared for 100 year old home into the 21st century while still retaining its charm. The kitchen has an eat-in chef’s island and gas stovetop with pop-up range vent. Gleaming stainless steel appliances in the gourmet kitchen will inspire your inner chef and make meal prep a breeze. The generous custom cabinet space also includes a nook that is ideal for a coffee station or or use as a dry bar.
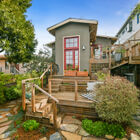
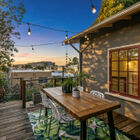
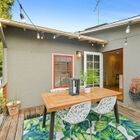
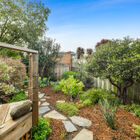
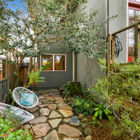
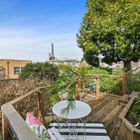
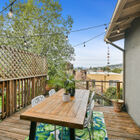
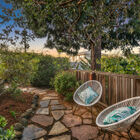
Just beyond the kitchen, a glass door opens onto a deck with breathtaking views of the North Bay hills and Mt. Tam. Enjoy al fresco dining as the sun sets, or a morning coffee and a book. As you step down from the terraced deck to the garden, you are greeted with a peaceful retreat of pollinator-friendly plants and shrubs that bloom into a rainbow of colorful flowers. A flagstone path leads to a shaded seating area, and there is additional covered space below the deck, as well as access via a side gate from the street.
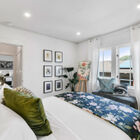
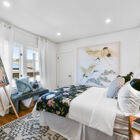
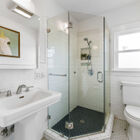
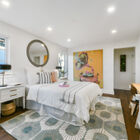
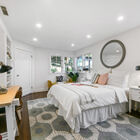
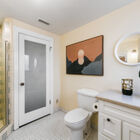
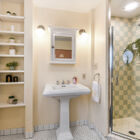
The generously sized main bedroom is light filled and has a large closet, atypical for homes of this age. The adjacent hallway includes additional closets and brings you to the updated bathroom which features a pedestal sink, and glass-enclosed shower. Tucked behind pocket doors accessible via the kitchen, or the hallway, is a bonus room that can be used as a second bedroom, office, or recreation space. There are laundry hookups and built-in shelving in the closet.
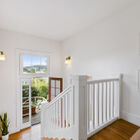
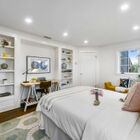
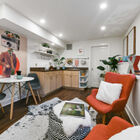
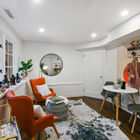
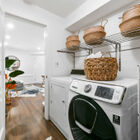
The lower level in-law suite allows multi-generational living or a separate living space, with private entrance. It can also easily be used as the main primary bedroom suite thanks to its own dedicated full bathroom and walk-in closet. The private entrance and separate kitchenette make this area feel like its own standalone unit, while still being connected to the main living quarters through a locking interior door at the top of the interior stairs. The suite has a newer LVP wood floors, full bathroom with walk-in shower, built-in shelves, and access to a second laundry room, as well as the backyard.
Environmentally-friendly and energy saving upgrades include:
- Tankless water heater
- Rainwater catchment system
- EV charger
- Solar panels
- Dual zone heating
- Double pane windows
Drought friendly landscaping such as the mature succulents that greet you at the front of the home as well as a flourishing lemon tree. The 1-car garage is accessible to an interior utility room with enough extra space for both storage and a workshop. Just blocks away are some of Albany’s favorite jaunts with fun for all ages: shopping for plants at Westbrae Nursery, strolling the many options on Solano Ave., minutes from a morning coffee or bagel, Berkeley Natural Grocery Company, Westbrae Biergarten, Jewel's Terrace Park & Playground, and Cedar-Rose Park & Pickleball Courts. Nearby are multiple bus and BART stations offering direct commute access to the greater Bay Area.
